
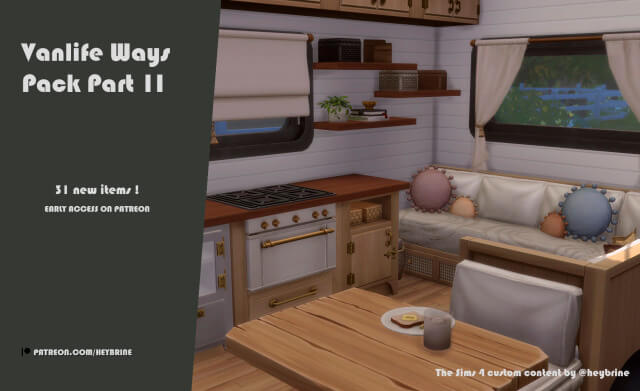
Converting mobile vans and tiny campers into livable dwellings in The Sims 4 has always been an uphill battle against oversized base game appliances. When I installed the Vanlife Ways Pack Part 2 Sims 4 CC created by sims4ccworld, I was eager to see if this 31-piece collection solved the spatial puzzle of RV architecture. Expanding on the initial release, Part 2 delivers a complete micro-living ecosystem tailored specifically for motorized camper builds, providing downsized kitchen units, a functional wet-room bathroom suite, and cozy built-in bedding configurations designed for life on the open highway.
How Vanlife Ways Pack Part 2 Fits Functional RV Layouts
To put the collection through its paces, I constructed a converted bus build on a small 20×15 residential lot in Chestnut Ridge. Traditional Sims 4 builds typically require massive square footage simply to satisfy standard object footprints, but camper builds demand ruthless efficiency where every square tile serves multiple purposes. sims4ccworld scaled these 31 objects with true micro-proportions, allowing builders to assemble a fully functioning kitchen, bathroom, and bedroom inside a narrow three-tile-wide hallway.
The visual design leans into authentic converted motorhome aesthetics: pale birch plywood panels, dark matte hardware, recessed storage cubbies, and warm textiles. Rather than appearing like luxurious mansion furniture shrunk down in Blender, each item looks genuinely engineered for automotive living. Edges feature softly radiused corners that suggest safety during transit, while the built-in kickplates prevent small clutter items from rolling beneath inaccessible floor cavities.
I placed the camper shell on a raised trailer chassis to evaluate how the windows and exterior details interacted with standard wall heights. The low-profile cabinetry sits comfortably below half-wall windows, allowing natural sunlight to wash over the interior without blocking scenic mountain views outside.
The pack also introduces clever overhead storage lockers that mount directly to upper wall seams. Standard kitchen cabinets in the catalog frequently hang too low, colliding with a Sim’s head in a micro build. These camper lockers feature angled tambour doors that hug the roofline closely, giving you essential kitchen storage while preserving open sightlines through the center of the living area.
Compact Kitchenette Units and Surface Slots
The kitchen modules in Part 2 are a triumph of small-space planning. Standard EA counters take up a full tile and demand empty tile clearance in front of them, rapidly eating up van corridors. This set introduces a downsized kitchenette counter featuring an integrated stainless steel basin and a two-burner induction cooktop side-by-side on a single counter surface.
Despite the compact surface area, the unit includes functional deco slots for small kitchen clutter: coffee cups, wooden cutting boards, and spice racks. The sink carries full dishwashing and handwashing tuning, while the cooktop allows Sims to prepare standard single-serving skillet meals without routing failures. The under-counter cabinetry features modeled storage doors with flush-mount latch handles that prevent texture stretching.
The mini refrigerator unit matches the lower cabinetry dimensions, slipping neatly beneath the counter prep surface. Sims can open the door, grab quick snacks, or pull ingredients without their knees clipping through the opposite camper wall. I added a hanging magnetic knife strip above the cooktop, which snapped into place without cheat codes.
Space-Saving Bathroom Fixtures and Bedding Mechanics
Designing a usable bathroom inside an RV is notoriously tricky because standard toilets and shower stalls require separate walled compartments. Part 2 introduces a compact wet-bath concept where an ultra-thin shower wand and a space-saving cassette toilet share a tiny one-by-two footprint. The toilet features a sleek composite lid and a low-profile base that fits into the corner of the camper without blocking the entry doorway.
The shower head mounts directly to the wall panel, accompanied by a modeled waterproof drain plate on the floor. In Live Mode, Sims step in, take a fast shower to satisfy their hygiene need, and exit cleanly without water puddles spreading across the adjacent living room wood planks. This fixture alone makes true micro-camper builds viable without resorting to outdoor communal bathhouses.
The sleeping quarters feature a raised platform bed with integrated storage drawers built into the base frame. The mattress is covered in a cozy rumpled duvet with folded woolen blankets and plump pillows that look warm and inviting after long days on dusty trails. If you enjoy creating intimate domestic spaces like the compact seating in Sunlit Nook, you will appreciate how this bed module turns an awkward rear corner into a secure retreat.
Beneath the platform bed, the modeled luggage drawers offer charming decorative clutter nodes. Placing small travel backpacks and hiking boots beside the platform anchors the sleeping nook with genuine road-trip character, helping players visualize the nomadic lifestyle of an adventurous explorer.
Routing Integrity in Cramped Four-Tile Floorplans
The true benchmark for any tiny living CC pack is whether Sims can actually live in the space without waving their hands in frustration over broken routing arrows. I moved a nomad Sim named Jesse into the converted bus and locked the exterior door to observe a full day of autonomous routine. Jesse woke up from the platform bed, walked into the narrow aisle, prepared eggs on the two-burner cooktop, and sat on the counter bench to eat without a single pathing glitch.
When directed to use the compact wet-bath, Jesse stepped cleanly into the shower zone, completed the interaction, and walked back out into the kitchenette. The collision meshes on all 31 objects have been tightened to their exact visible footprints, ensuring that the game’s navigation mesh does not artificially block adjacent walking corridors.
Object performance is equally stable on medium graphics setups. Despite the high object density of 31 themed items in a tight space, camera rotations and zoom levels remained fluid without polygon lag or texture popping. Each piece features a clear catalog thumbnail and organized sorting under appliances, plumbing, and bedroom filters, making construction intuitive and hassle-free. For Simmers who enjoy nomadic off-grid storytelling and compact engineering challenges, Vanlife Ways Pack Part 2 provides a dependable foundation for life on the open road.